What happened
The call
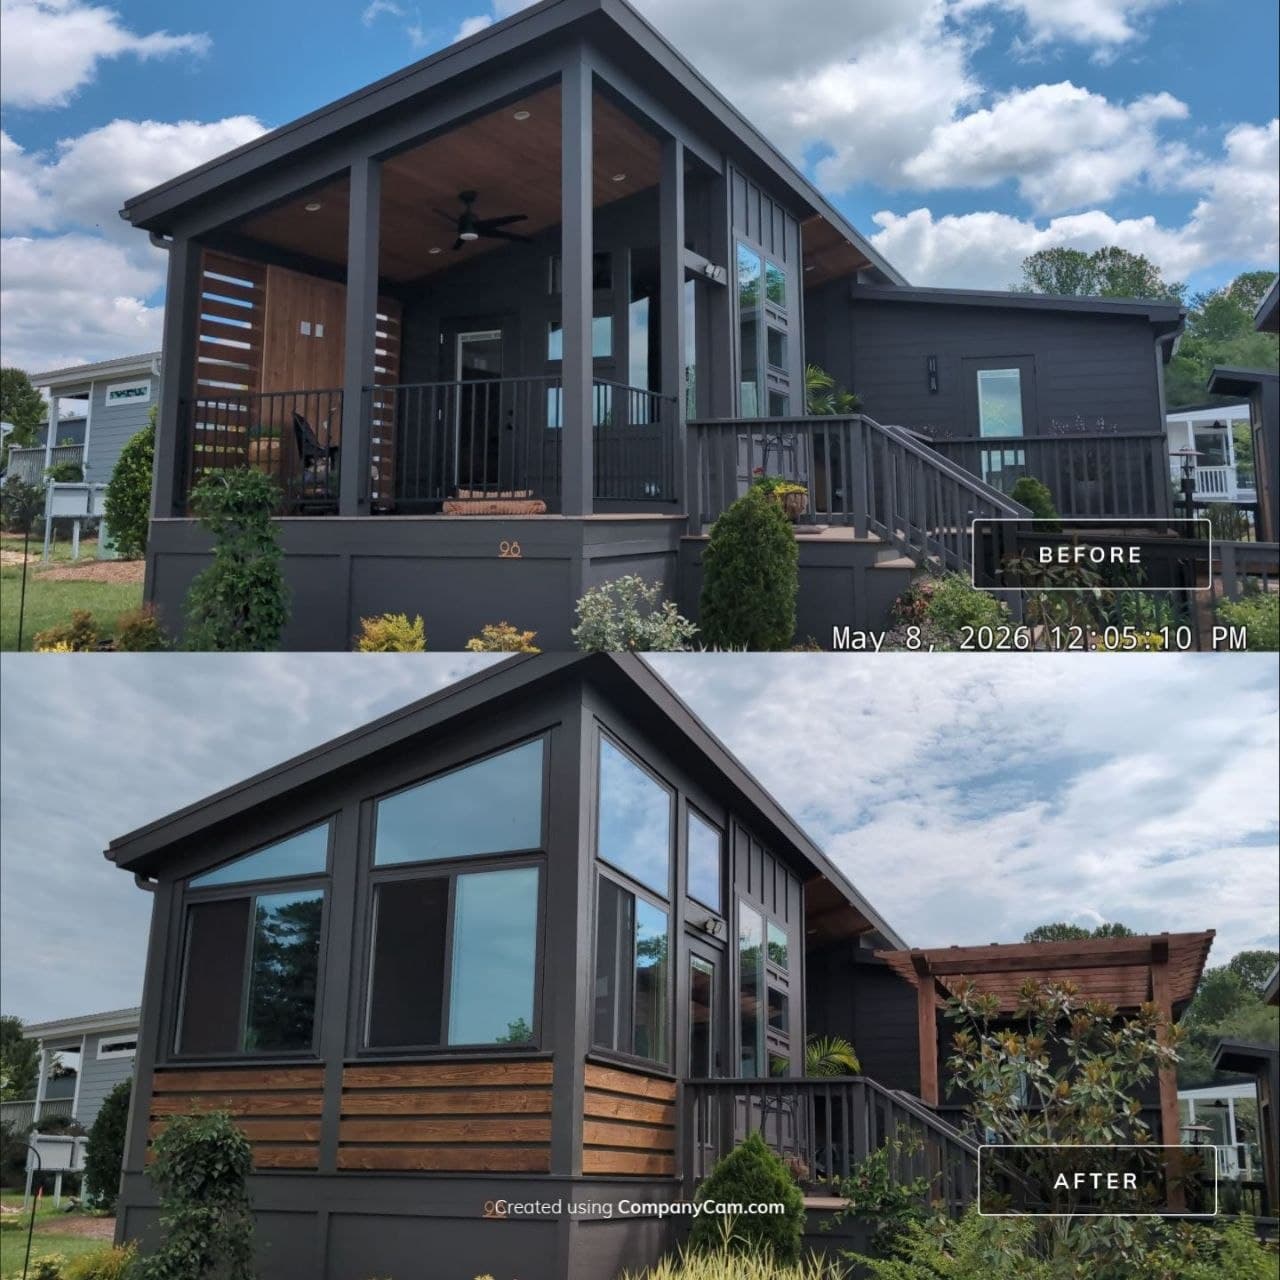
Before: an open porch — roof and railing, no walls.
After: glassed in floor to near the ceiling, with a horizontal wood-look band running along the bottom third.
The roofline and framing don't change. The enclosure reads as part of the house, not something added onto it.
- Scope
- Open porch enclosed into a glassed three-season room
- Finish
- Horizontal wood-look siding along the lower third, glass above