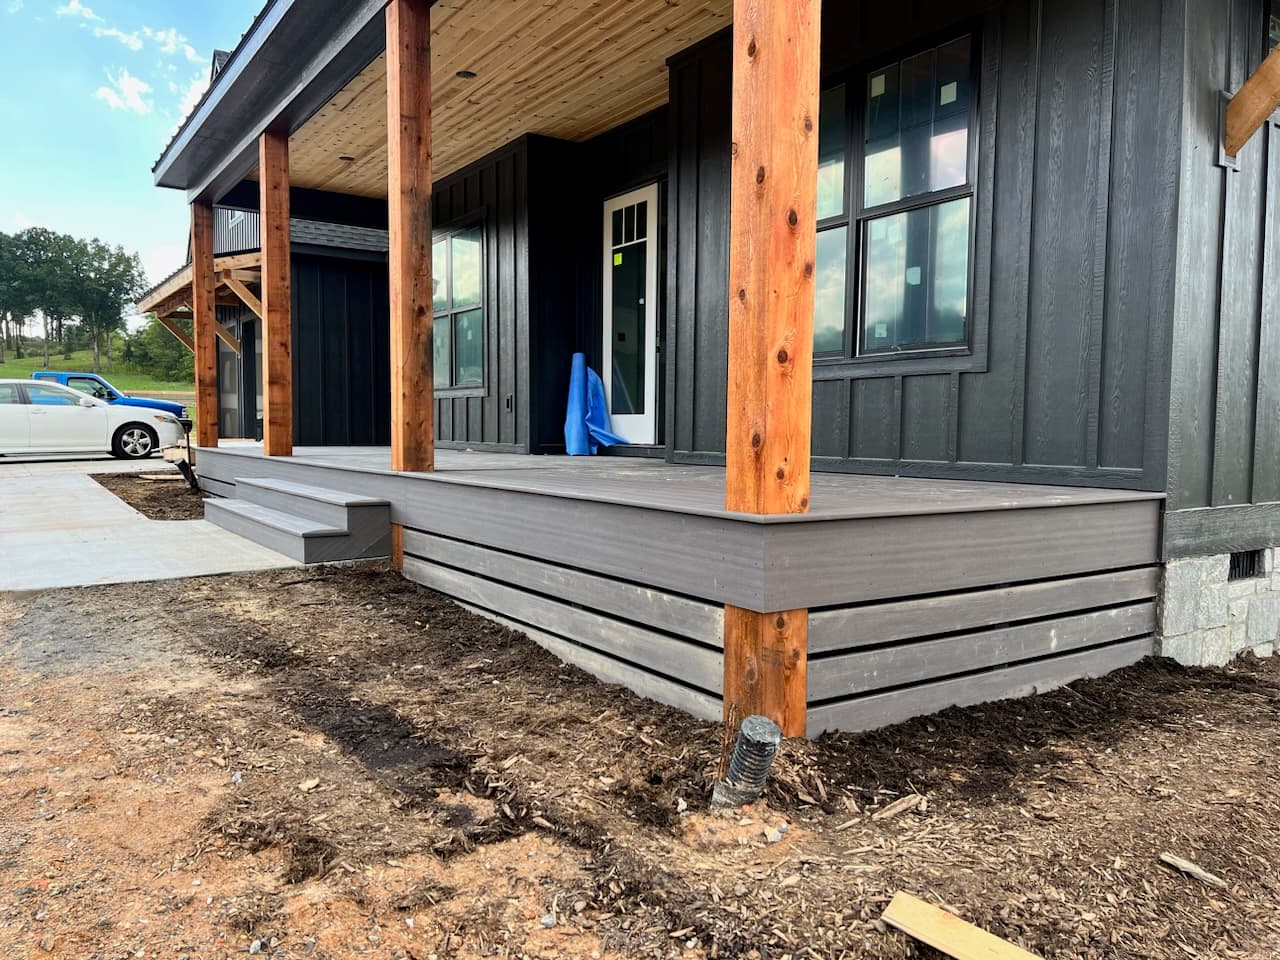
Exterior & Finish Carpentry
Screened porch builder in Asheville, NC.
A covered porch built or enclosed to actually get used — framed square, trimmed to match the house, and screened so it holds up to weather instead of fighting it.
- Trade
- Exterior & finish carpentry
- Scope
- Porch framing, screen and door systems, trim and rail
- Not
- General remodeling · Production framing
- Region
- Western North Carolina — about 45 minutes of Asheville
The job
What this actually involves
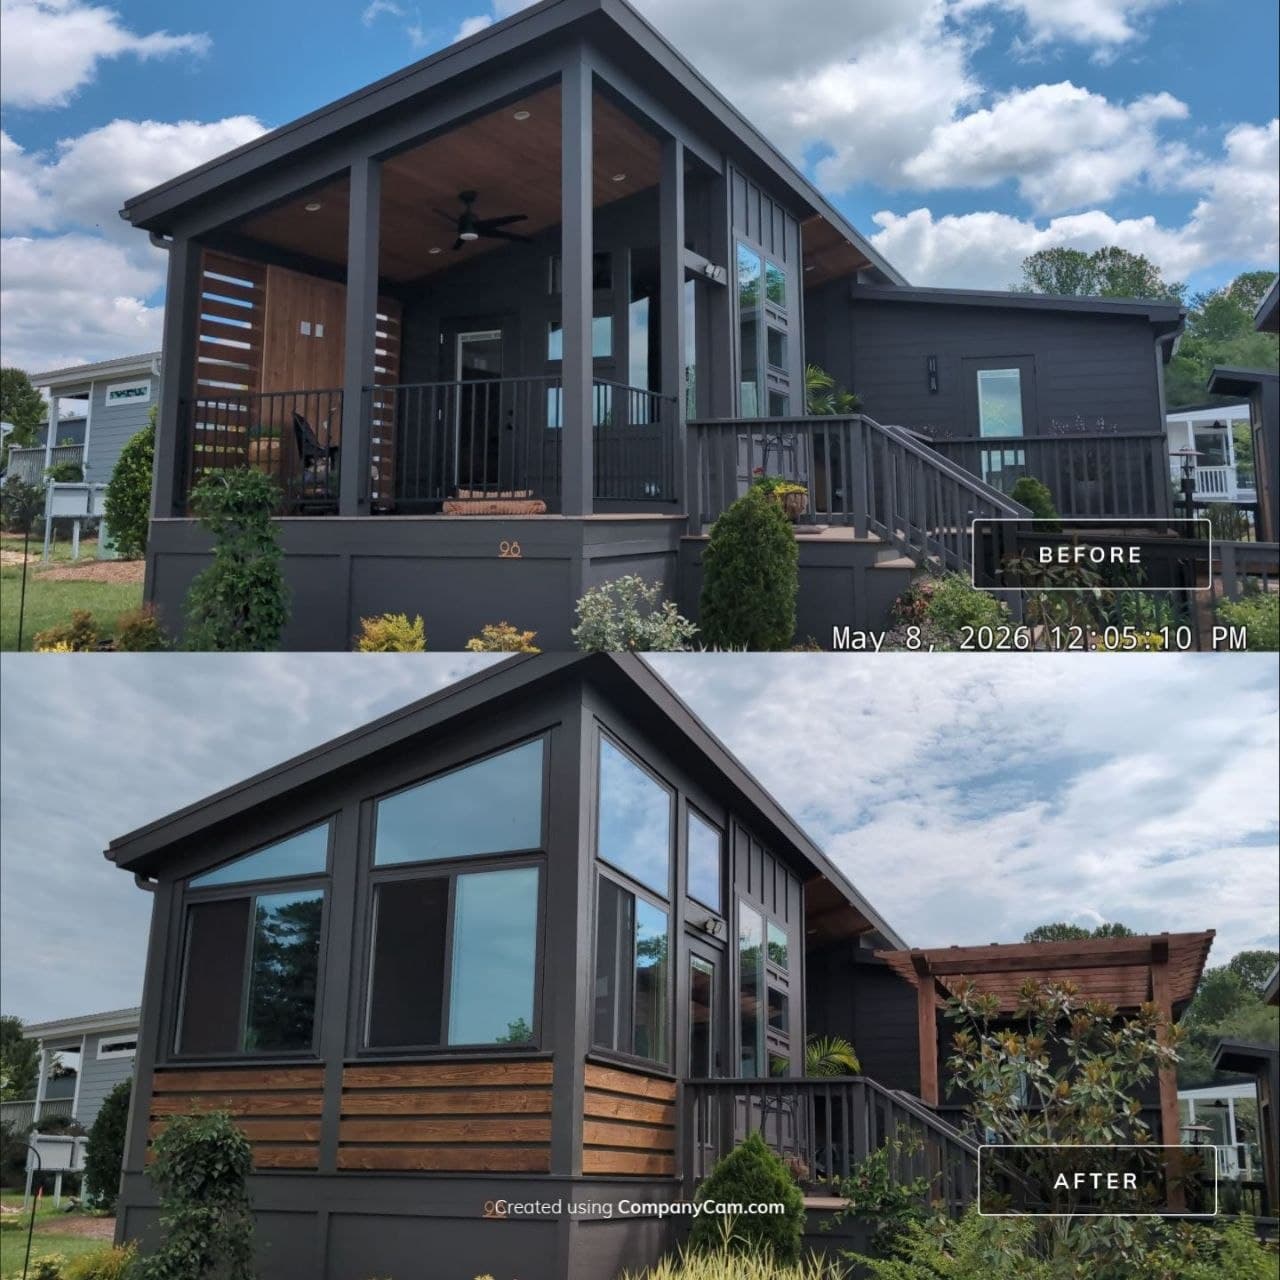
A screened porch has to do two contradictory things at once: feel open, and actually keep the weather and the bugs out. That tension shows up in the framing before it ever shows up in the screen — if the opening isn't square, the screen either bags or tears at the staple line inside a season, and a screen door that isn't hung plumb will never latch right no matter how many times you adjust it.
Most of what makes a screened porch feel like part of the house instead of an add-on is the trim: matching the skirting, the rail height and the ceiling detail to what's already on the house, not to whatever's fastest to build. That's the same discipline I bring to siding and trim work generally — the new structure has to read like it was always the plan.
I'll tell you on the first visit whether you're building new, enclosing an existing open porch, or converting a deck — each of those starts from a different structural point, and I'm not going to quote one before I've seen which one yours actually is.
Work
Related work
FAQ
Questions worth answering up front
- Can you screen in an existing open porch, or does it have to be built new?
- Either. Converting an existing covered porch is usually less work than building new, but it depends on whether the existing posts and framing can carry a screen system without modification. I'll tell you which one applies to yours on the first visit.
- Will the screened porch match the trim on the rest of the house?
- That's the point of having one trade carpenter do both. Skirting, rail height and ceiling detail get matched to what's already on the house, not built to whatever's fastest.
- Do you install the screen system yourself, or just the carpentry?
- I frame and trim the structure and the door and screen track it into — the screen and door hardware itself is a system I install as part of that same scope, not a separate sub-out.
- Can a screened porch be converted to a three-season room later?
- Structurally, often yes, if the framing was sized for it up front. I'll flag that during the first walk if it's something you want to keep open for later.