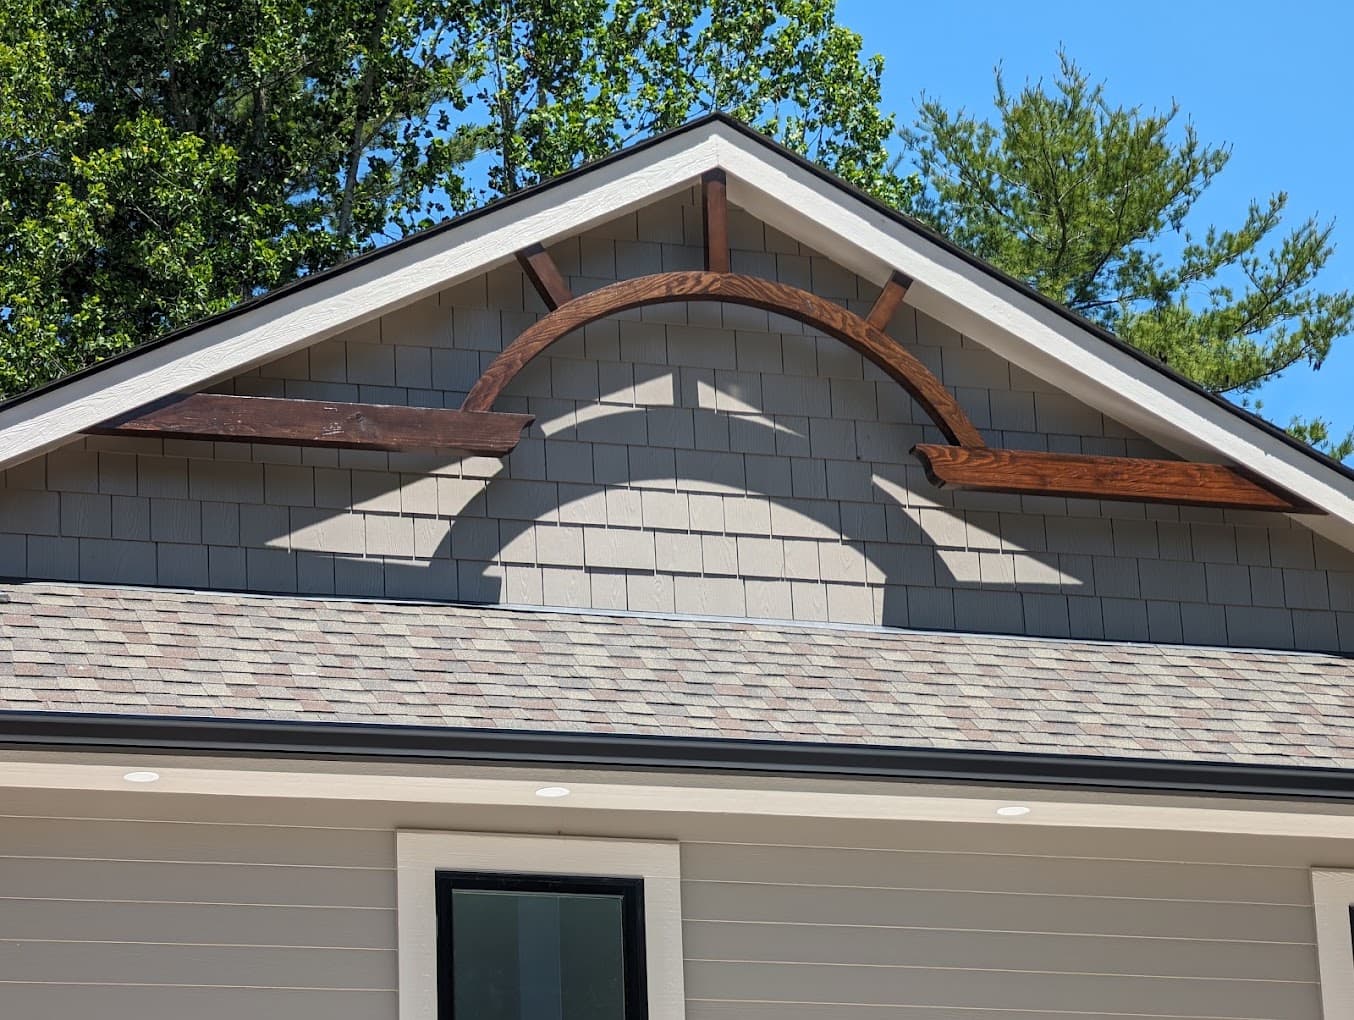
Exterior & Finish Carpentry
Corbels, brackets and arched details, built by hand.
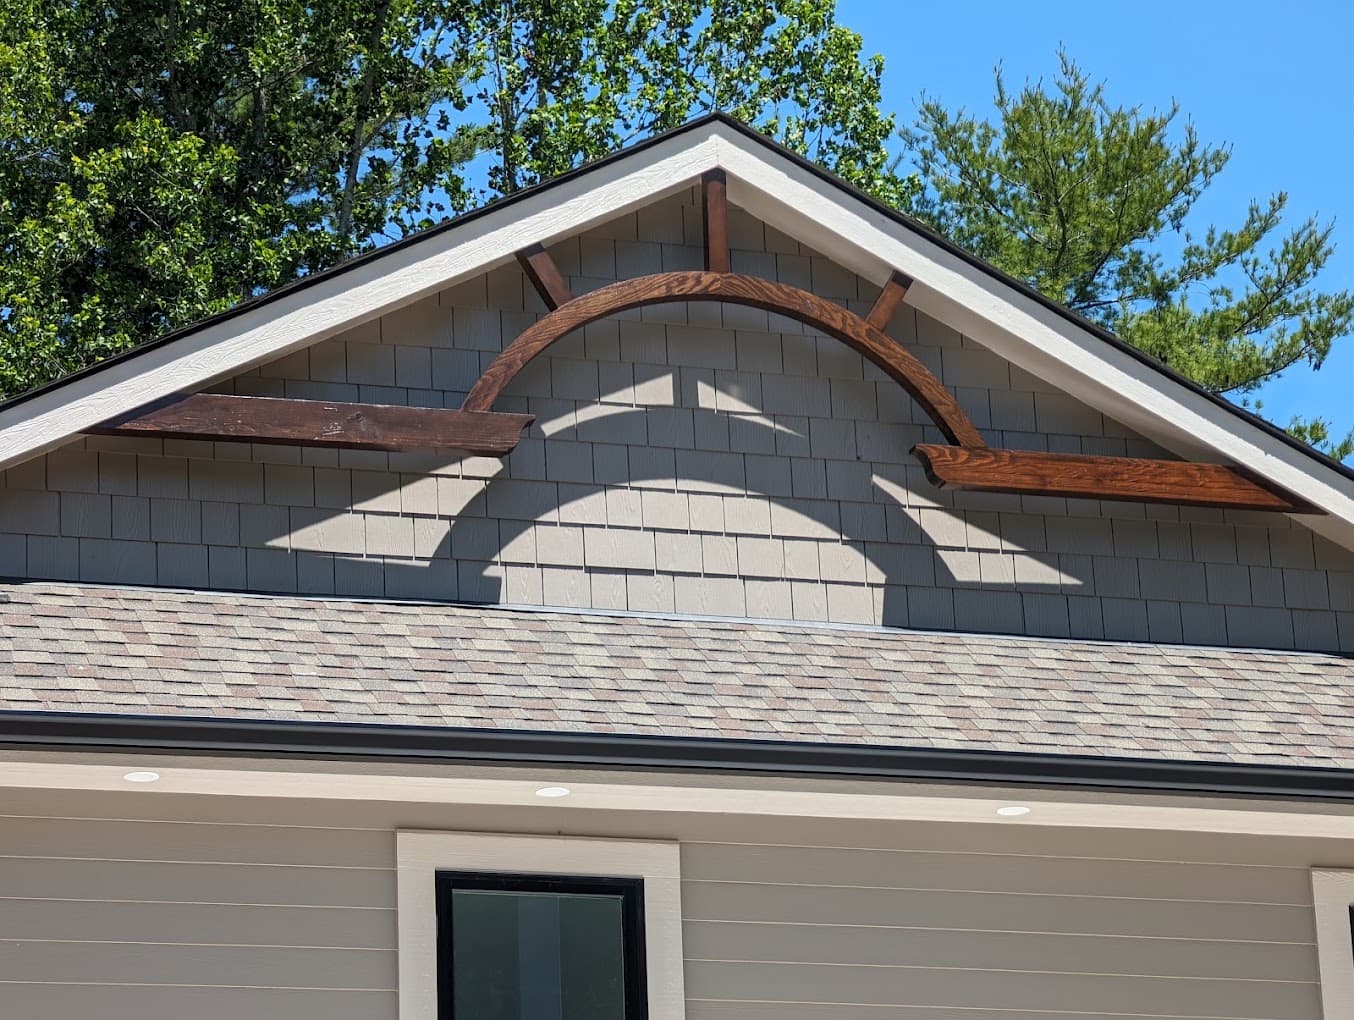
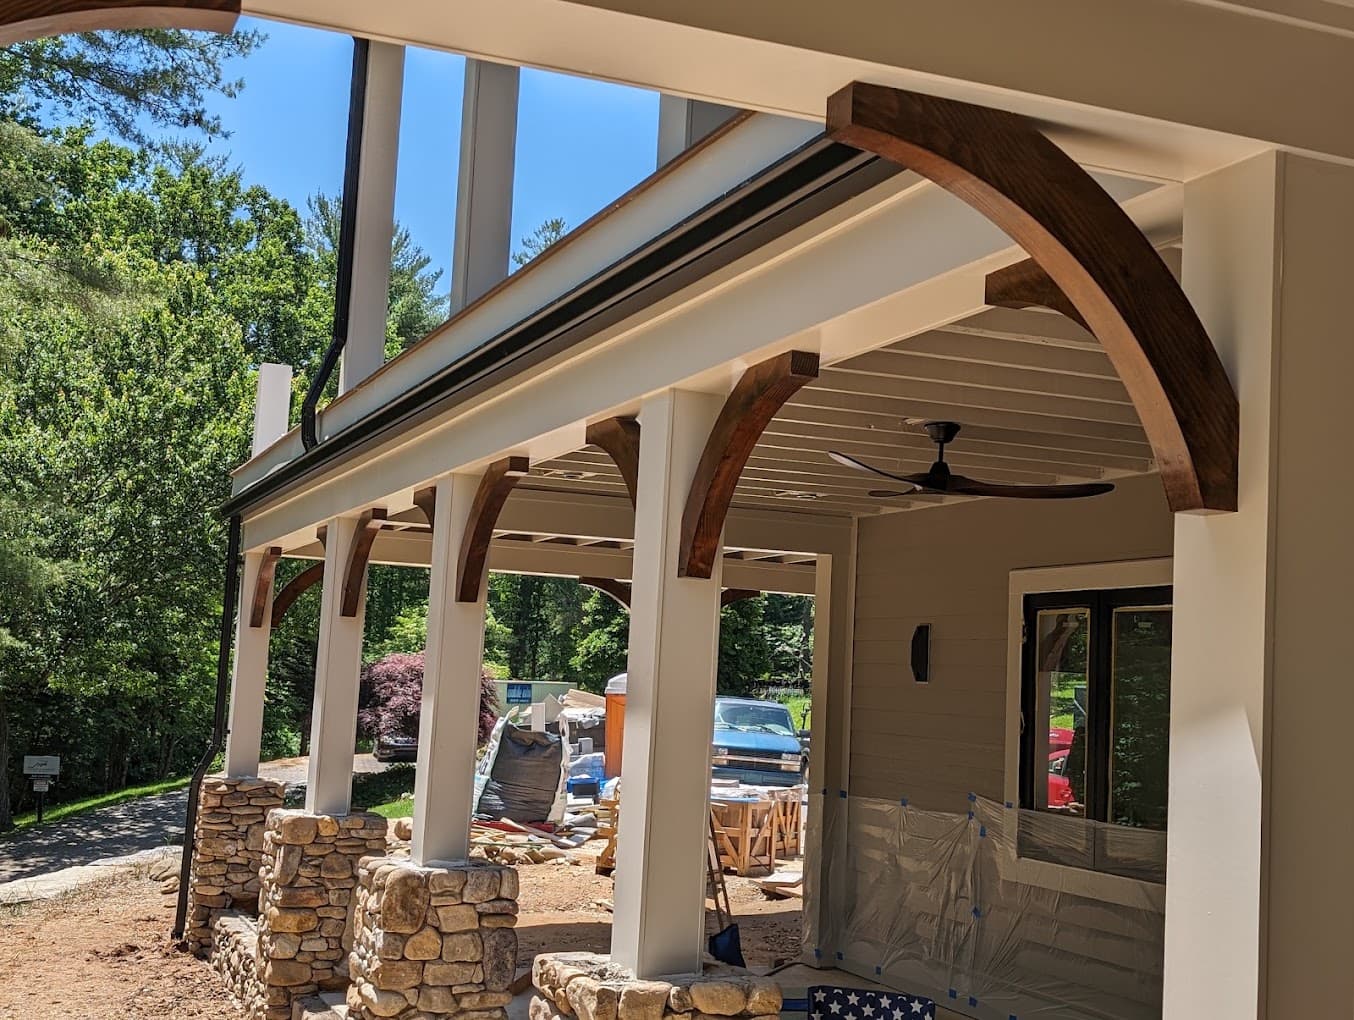
The decorative structural work most builders sub out or skip — gable brackets, knee braces and arched details, shaped and fit on site.
- Trade
- Exterior & finish carpentry
- Scope
- Gable brackets, knee braces, arched details and decorative structural trim
- Not
- General remodeling · Production framing
- Region
- Western North Carolina — about 45 minutes of Asheville
The job
What this actually involves
This is the smallest page on the site by search volume and the clearest example of what I actually do. A corbel or an arched gable bracket isn't structural in the load-bearing sense most of the time — it's there because a plain post-and-beam corner looks unfinished on a house that isn't. Getting it right is entirely a matter of proportion: too small and it reads as an afterthought, too large and it fights the roofline it's supposed to be framing.
The work itself is hand layout — laying a curve or a bracket profile out full-size, cutting it, and dry-fitting it against the actual structure before anything gets stained or fastened permanently. A curve that's a half-inch off where the eye expects it reads as wrong even to someone who couldn't tell you why.
I don't get many calls that start with 'I need a corbel.' Most start as a siding job, a porch, or a stair, and this is the detail that shows up once the rest of the house is right. It's proof of the same specialty applied at a smaller scale, not a separate line of business.
Work
Related work
FAQ
Questions worth answering up front
- Are corbels and gable brackets structural, or purely decorative?
- It depends on the detail. Some carry real load from a roof overhang; others are decorative trim over an already-supported beam. I'll tell you which one applies to yours before anything gets cut.
- Can you match an arch or bracket detail to a specific house style?
- Yes — proportion and curve are laid out full-size against your actual structure, not pulled from a stock template, so it's built to read right on your roofline specifically.
- Is this something you do as a standalone job, or only alongside other work?
- Usually alongside siding, porch or stair work, since that's where the detail lives. If you've got a standalone bracket or arch project, tell me about it and I'll tell you honestly if it's a fit.