What happened
The call
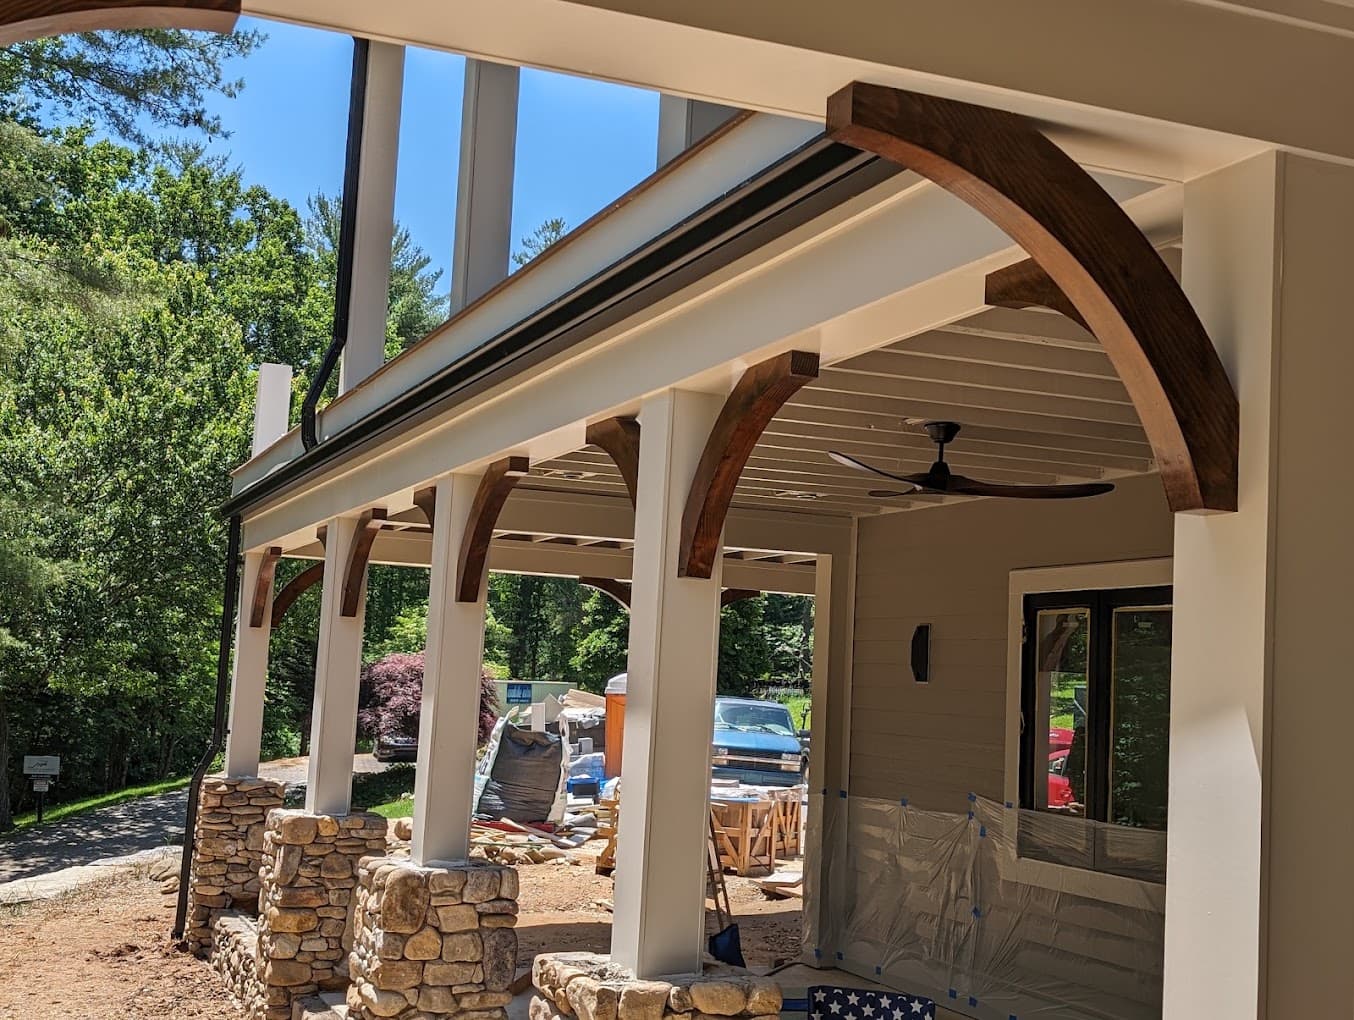
A curved knee brace at every post along this porch, post to beam, the same curve repeated down the line.
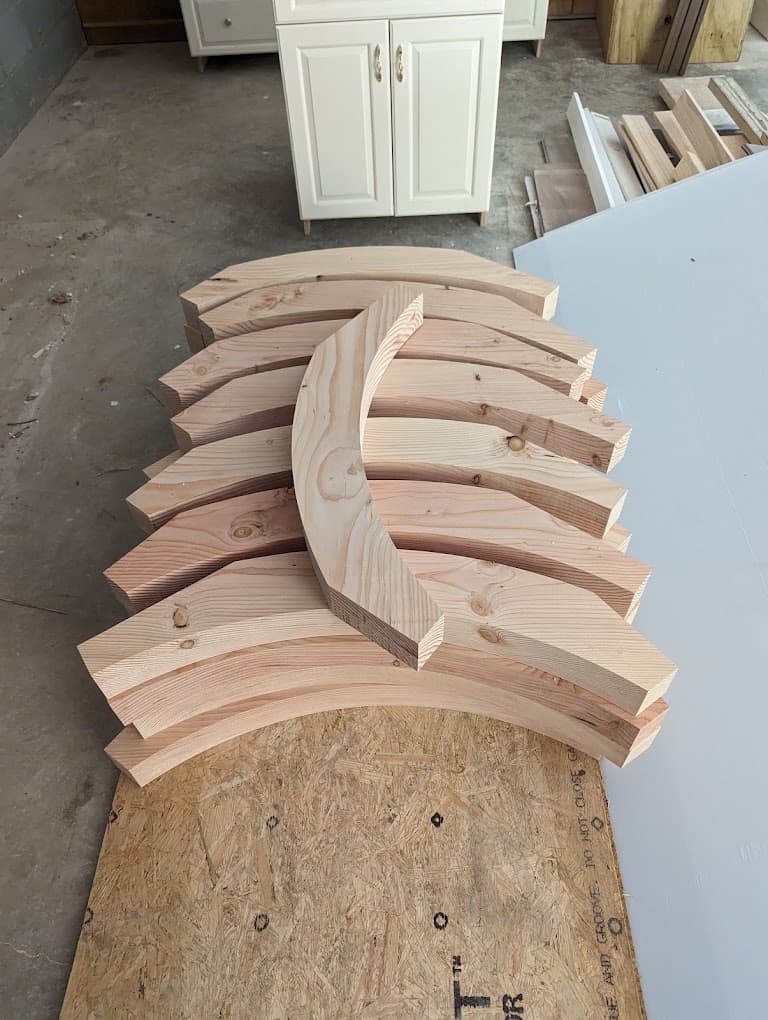
Cutting eight or ten identical curves means working as a batch — segments stacked and cut to one template rather than laid out one at a time.
Installed, they carry the eye along the beam the same way they carry the load: post to beam, no hard corner anywhere.
- Scope
- Repeated curved knee braces, post to beam, along a porch
- Finish
- Stained to match the porch ceiling